<-- style PDP --> 523 Catleaf Row, Ottawa - Att/Row/Twnhouse for sale for $639,000
  • for sale

523 Catleaf Row

Ottawa, Ontario, K4A 5J2 - Avalon West

$639,000

  • Neighbourhood

    Avalon West

  • Major Intersection

    Tenth Line Rd & Innes Rd.

  • Listed Since: 18 day(s)

  • Last update: today

Overview

  • Property Type

    Att/Row/Twnhouse, 2-Storey

  • Bedrooms

    4

  • Bathrooms

    3

  • Basement

    Full + Finished

  • Kitchen

    1

  • Total Parking

    3 (1 Attached Garage)

  • Lot Size

    26.9x83.66 (Feet)

  • Taxes

    $4,986.67 (2026)

  • Type

    Freehold

Property Description

Property description for 523 Catleaf Row, Ottawa

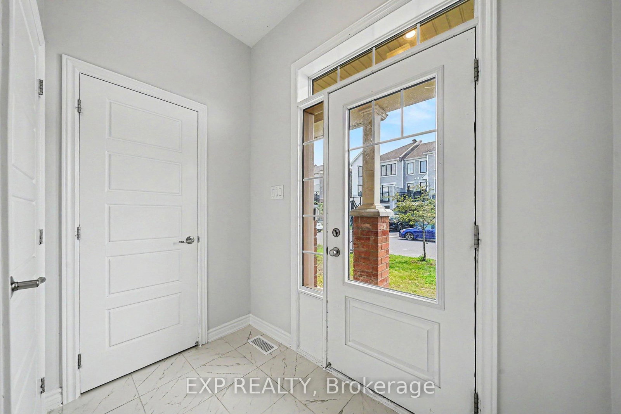
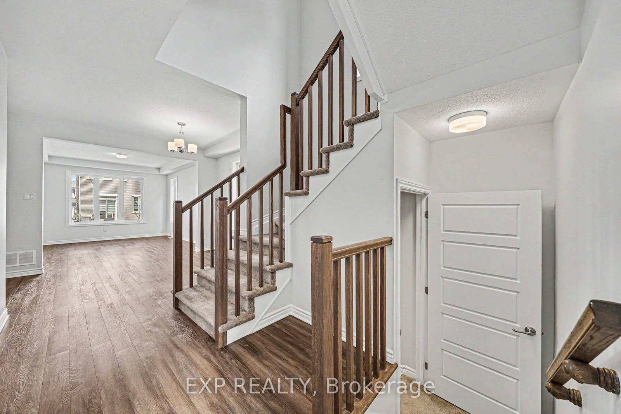
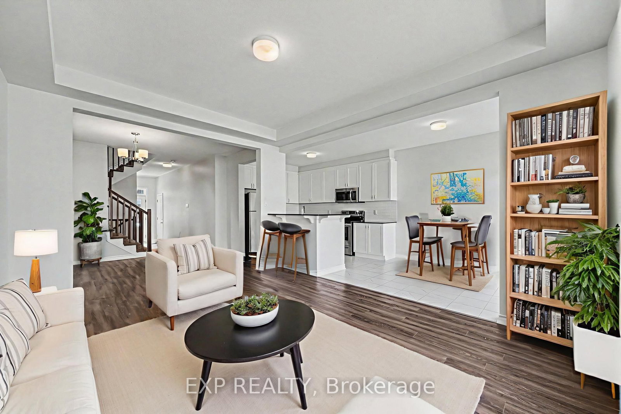
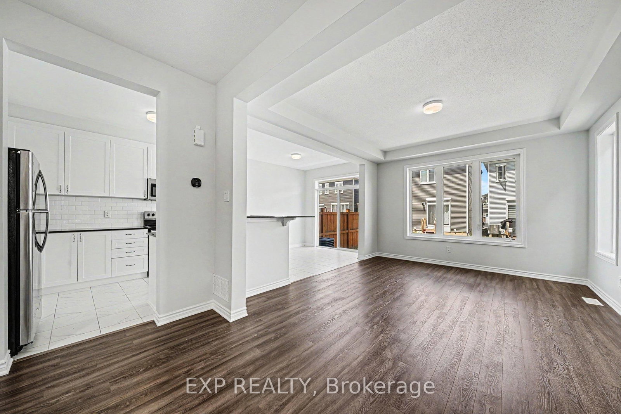
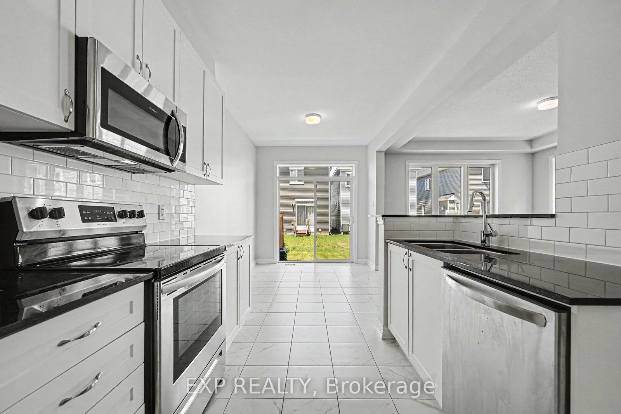
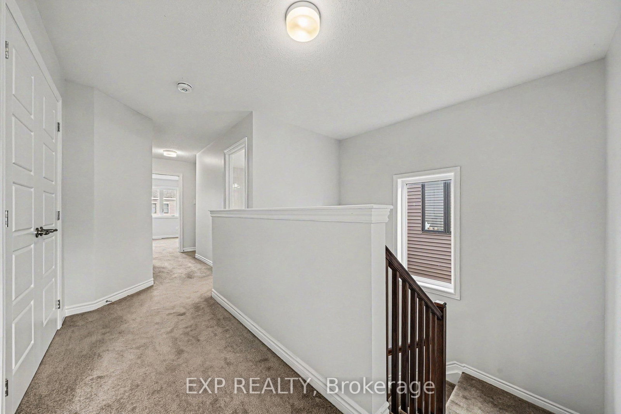
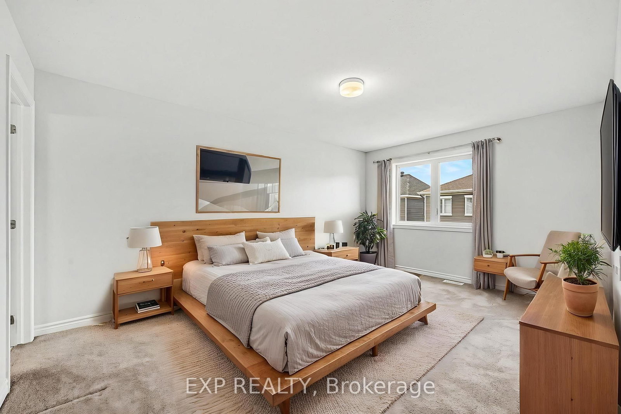
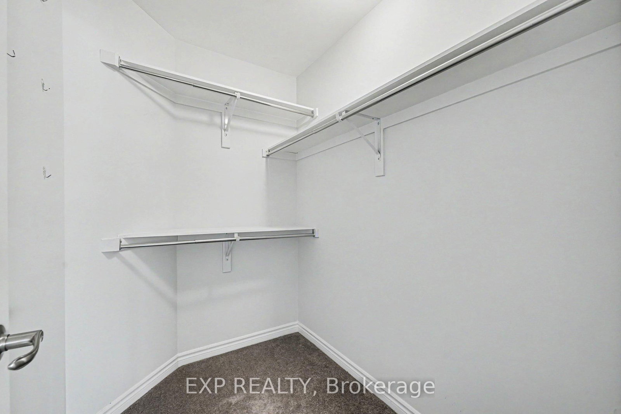
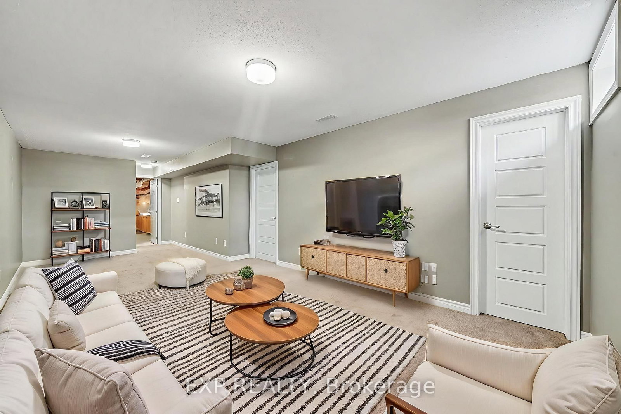
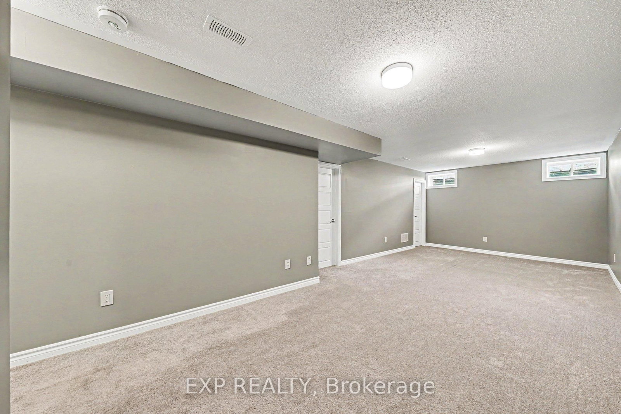
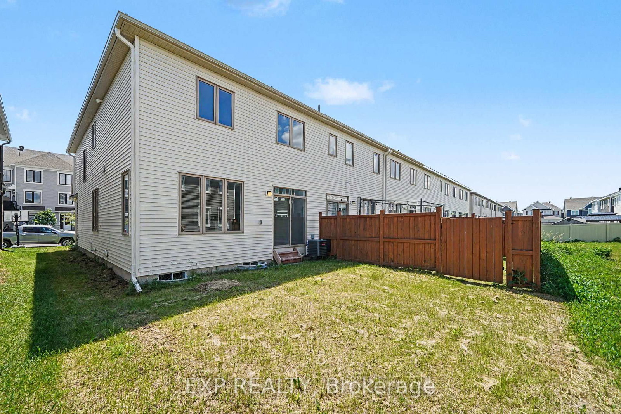
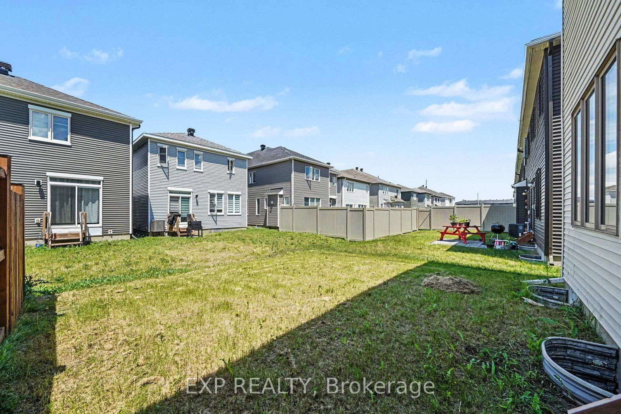
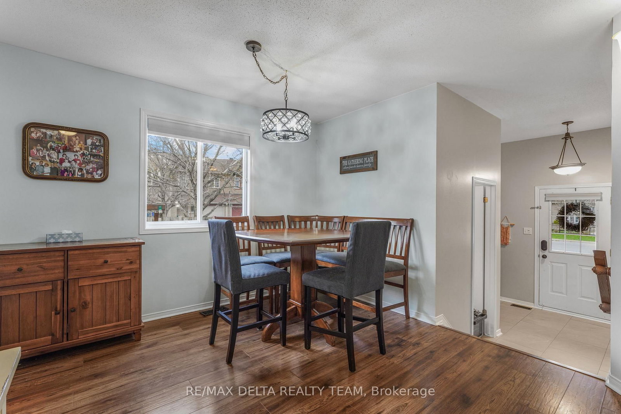
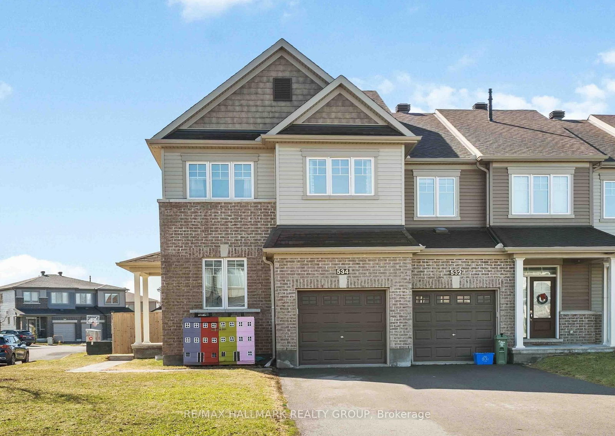
Beautiful 4 Bed, 2.5 Bath End Unit Mattamy with a 1 Car Attached Garage + Driveway Parking, offering the Space and Functionality of a Single Family Home. Truly Move In Ready, this home benefits from the added Privacy, extra Natural Light, and more Outdoor Space that come with being an End Unit. Step inside through the Tiled Foyer and into a bright, welcoming Main Level featuring Engineered Hardwood Flooring and Large Windows that fill the home with Natural Light. The Open Concept layout creates an ideal setting for everyday living, with the Dining Area flowing seamlessly into the Living Room. A Coffered Ceiling adds character, creating an inviting gathering space. The Kitchen is designed to impress with Timeless White Cabinetry, Granite Counters, Stainless Steel Appliances, Subway Tile Backsplash, plus an abundance of Cabinetry and Counter Space. A Breakfast Bar provides the perfect spot for morning coffee, while the Eat In Kitchen offers additional space for family dining. Patio doors lead directly to the rear yard, allowing for easy access and a natural indoor/outdoor connection. Upstairs, the Spacious Primary Bedroom serves as a retreat, complete with a W.I.C. and a well appointed 3pc Ensuite featuring a Floor to Ceiling Tiled Glass Shower and Large Vanity with ample storage. 3 Additional Sizeable Bedrooms and a Shared 4pc Bath complete the upper level, providing plenty of room for growing families, guests or flexible living arrangements. The Fully Finished Basement adds valuable living space and offers endless possibilities for a Rec Room, Family Room or Home Gym setup. Rough In Plumbing is in place, providing potential for added value. Conveniently located in a sought after neighbourhood, you will enjoy easy access to Parks, Schools, Recreation, Transit, Shopping and Amenities. Commuting is simple while still enjoying the benefits of a Vibrant, Family Oriented Community. A fantastic opportunity to own a Spacious, Well Maintained home in an Exceptional Location!

Listed by EXP REALTY

  • MLS #

    X13447248

  • Sq. Ft

    1500-2000

  • Sq. Ft. Source

    MLS

  • Lot Irregularities

    n/a

  • Year Built

    0-5

  • Pool

    None

  • Drive

    Lane, Available, Private

  • Garage

    Attached, 1 spaces

  • Total Parking

    3

  • Family Room

    Y

  • Den

    Y

  • Exterior

    Stone

  • Fireplace

    N

  • Roof

    Asphalt Shingle

  • Foundation

    Concrete

  • Elevator

    n/a

  • Water View

    n/a

  • Laundry Level

    Lower

  • Heat

    Forced Air

  • A/C

    Central Air

  • Water

    Municipal

  • Water Supply

    n/a

  • Sewers

    Sewers

  • Central Vac

    N

  • Foyer

    2.39 x 1.98 ft Main level

  • Living

    6.46 x 3.7 ft Main level

  • Family

    4.33 x 3.71 ft Main level

  • Kitchen

    3.65 x 2.85 ft Main level

  • Other

    3.06 x 2.69 ft Main level

  • Bathroom

    1.88 x 1.01 ft Main level

    2 Pc Bath

  • Primary

    4.85 x 3.36 ft 2nd level

    3 Pc Ensuite, W/I Closet

  • Br

    3.76 x 2.94 ft 2nd level

  • Br

    3.5 x 3.37 ft 2nd level

  • Br

    3.67 x 2.8 ft 2nd level

  • Bathroom

    2.68 x 1.82 ft 2nd level

    4 Pc Bath

  • Rec

    8.66 x 3.71 ft Lower level

  • Other

    6.71 x 2.79 ft Lower level

  • Other

    4.12 x 3.51 ft Lower level

  • MLS #

    X13447248

  • Sq. Ft

    1500-2000

  • Sq. Ft. Source

    MLS

  • Lot Irregularities

    n/a

  • Year Built

    0-5

  • Pool

    None

  • Drive

    Lane, Available, Private

  • Garage

    Attached, 1 spaces

  • Total Parking

    3

  • Family Room

    Y

  • Den

    Y

  • Exterior

    Stone

  • Fireplace

    N

  • Roof

    Asphalt Shingle

  • Foundation

    Concrete

  • Elevator

    n/a

  • Water View

    n/a

  • Laundry Level

    Lower

  • Heat

    Forced Air

  • A/C

    Central Air

  • Water

    Municipal

  • Water Supply

    n/a

  • Sewers

    Sewers

  • Central Vac

    N

  • Foyer

    2.39 x 1.98 ft Main level

  • Living

    6.46 x 3.7 ft Main level

  • Family

    4.33 x 3.71 ft Main level

  • Kitchen

    3.65 x 2.85 ft Main level

  • Other

    3.06 x 2.69 ft Main level

  • Bathroom

    1.88 x 1.01 ft Main level

    2 Pc Bath

  • Primary

    4.85 x 3.36 ft 2nd level

    3 Pc Ensuite, W/I Closet

  • Br

    3.76 x 2.94 ft 2nd level

  • Br

    3.5 x 3.37 ft 2nd level

  • Br

    3.67 x 2.8 ft 2nd level

  • Bathroom

    2.68 x 1.82 ft 2nd level

    4 Pc Bath

  • Rec

    8.66 x 3.71 ft Lower level

  • Other

    6.71 x 2.79 ft Lower level

  • Other

    4.12 x 3.51 ft Lower level

Thinking of Selling?

Find Out Your Home’s Value in Today’s Market!

No Email or Signup is required to view your home estimate.

estimate your home value

Contact Manoj Kukreja

Sales Representative,
Century 21 People’s Choice Realty Inc.,
Brokerage
(647) 576 - 2100

Manoj profile avatar

Inventory Graph

10 9 8 7 6 5 4 3 2 1 0 3 Months of inventory SELLER'S Market BALANCED Market BUYER'S Market

Mortgage Calculator

This data is for informational purposes only.

Mortgage Payment per month

Principal Amount

Interest

Total Payable

Amortization

Amortization

Closing Cost Calculator

This data is for informational purposes only.

Closing Cost Total for this property

Total Cash flow for purchasing this property

Down Payment(%)*
Additional information

Provincial Land Transfer Tax

Ontario Land Transfer Tax Rebate

Toronto Land Transfer Tax

Toronto Land Transfer Tax Rebate

PST on CMHC Insurance Premium

Lawyer Fees

$2,825

Government Registration Fee's

$164

Title Insurance

Closing Cost Total

Total Cash flow for purchasing this property

Provincial Land Transfer Tax

Ontario Land Transfer Tax Rebate

Toronto Land Transfer Tax

Toronto Land Transfer Tax Rebate

PST on CMHC Insurance Premium

Lawyer Fees

$2,825

Government Registarion Fee's

$164

Title Insurance

Down Payment(%)*

* A down payment of less than 20% is permitted only for first-time home buyers purchasing their principal residence. The minimum down payment required is 5% for the portion of the purchase price up to $500,000, and 10% for the portion between $500,000 and $1,500,000. For properties priced over $1,500,000, a minimum down payment of 20% is required.

Thinking of Selling?

Find Out Your Home’s Value in Today’s Market!

No Email or Signup is required to view your home estimate.

estimate your home value

Contact Manoj Kukreja

Sales Representative, Century 21 People’s Choice Realty Inc., Brokerage
(647) 576 - 2100

Manoj profile avatar

Recent Sold Listings in Avalon West, Ottawa

Popular Cities